Planning, Design, Build, Inspection, and Field Execution Support
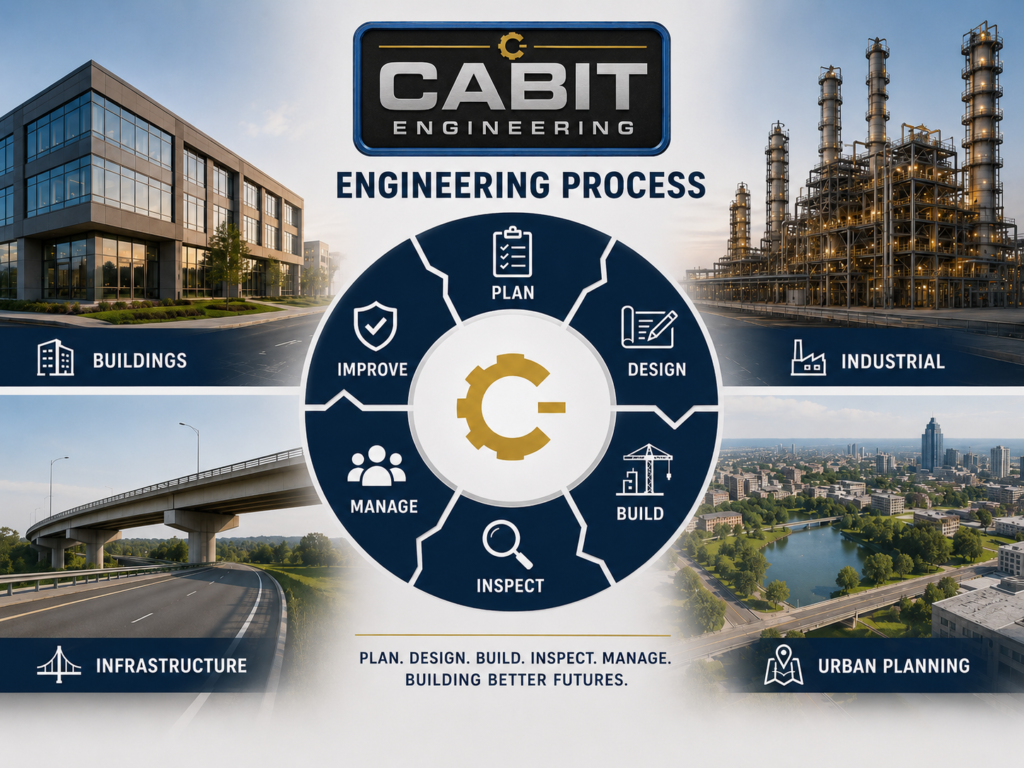
CABIT Engineering provides a structured engineering process for clients who need technical planning, design-build support, construction oversight, inspections, field coordination, risk management, and long-term maintenance planning.
Our work supports buildings, industrial facilities, infrastructure, site development, transportation-related projects, and urban planning efforts. We help clients move from early ideas to practical field execution by combining engineering-based analysis, constructability review, code-conscious planning, project management, inspection, documentation, and safety-focused decision-making.
CABIT Engineering’s process is designed to answer the questions that determine whether a project can move forward successfully:
What is realistic?
What can be built?
What risks exist?
What codes, regulations, and constraints apply?
What design or field conditions must be corrected?
What contractors, trades, or technical professionals need to be coordinated?
What needs to be documented before, during, and after construction?
What must be maintained after the project is complete?
Our goal is to help clients plan, design, build, inspect, manage, and maintain projects with technical discipline and practical field awareness.

What CABIT Engineering Does
CABIT Engineering supports projects across multiple technical areas, including:
- Building design and construction support
- Commercial and residential project development
- Industrial facility improvements
- Infrastructure planning and field support
- Site planning and feasibility studies
- Urban planning and land-use analysis
- Transportation and access planning
- Engineering and safety inspections
- Drone and remote visual assessments
- Rope access inspections and difficult-access support
- Construction progress observations
- Project management and contractor coordination
- Risk management and mitigation planning
- Maintenance and field support
- Documentation and reporting for decision-makers
We work at the intersection of engineering, construction, planning, safety, and field operations.
Our Engineering Philosophy
Technical Decisions Must Match Field Reality
A project is not successful simply because it looks good on paper. A successful project must be buildable, safe, functional, code-conscious, maintainable, and realistic under actual site conditions.
CABIT Engineering uses a practical engineering mindset focused on:
- Field verification
- Constructability
- Safety
- Risk reduction
- Code and regulation awareness
- Contractor coordination
- Documentation
- Long-term performance
- Lifecycle cost control
- Operational reliability
We help clients reduce the gap between design intent and field execution.
Step 1: Discovery and Project Definition
Understanding the Client’s Goal
Every project begins with defining the need. Before technical work begins, CABIT Engineering works to understand the client’s objective, project scope, site conditions, constraints, risks, budget concerns, operational needs, and desired outcome.
This step may include:
- Reviewing the client’s project goals
- Defining the problem to be solved
- Identifying the intended use of the property, structure, facility, or site
- Understanding schedule and budget expectations
- Reviewing available drawings, reports, photos, permits, or prior inspections
- Identifying stakeholders and decision-makers
- Defining what success looks like for the project
This early stage helps establish a clear technical direction before resources are committed to design, construction, or field work.
Step 2: Site Investigation and Existing Conditions Review
Field Verification Before Design or Construction
A project must be evaluated against real conditions. CABIT Engineering reviews the site, building, facility, infrastructure system, or planning area to identify visible conditions that may affect design, construction, safety, access, cost, maintenance, or long-term use.
Existing condition review may include:
- Site access and circulation
- Existing structures and building systems
- Visible structural or exterior conditions
- Drainage and grading conditions
- Parking, driveways, access points, and service areas
- Utility-related site conditions
- Pedestrian and vehicle movement
- Work-zone constraints
- Maintenance conditions
- Safety hazards
- Public interface areas
- Adjacent property impacts
- Construction staging limitations
- Operational conflicts
For buildings, this may include review of exterior conditions, access routes, maintenance areas, roof or façade conditions, occupant safety concerns, and visible deterioration.
For infrastructure, this may include review of bridges, paved areas, drainage features, access corridors, transportation connections, public-facing infrastructure, and hard-to-access areas.
For industrial sites, this may include review of equipment areas, access limitations, service routes, maintenance zones, safety-sensitive areas, and operational risk points.
Step 3: Feasibility Analysis
Determining What Is Realistic, Practical, and Viable
Before a project moves forward, CABIT Engineering helps clients understand whether the project is realistic from a technical, operational, financial, safety, and construction standpoint.
Feasibility analysis may include:
- Site suitability review
- Development constraint analysis
- Land-use research
- Infrastructure impact review
- Access and transportation considerations
- Utility and service limitations
- Drainage and site condition concerns
- Construction logistics review
- Cost and schedule risk identification
- Safety and public exposure concerns
- Regulatory and permitting considerations
- Long-term maintenance implications
The purpose of feasibility review is to identify issues early, before the client spends significant money on designs, permits, materials, contractor mobilization, or construction work that may need to be changed later.
Step 4: Planning and Concept Development
Turning the Project Goal Into a Practical Direction
Once the project is understood, CABIT Engineering helps develop a practical project direction. This may involve site planning, facility planning, infrastructure planning, urban planning, transportation access review, or early design concepts.
Planning support may include:
- Site layout concepts
- Building placement considerations
- Access and circulation planning
- Parking and service-area coordination
- Pedestrian and vehicle movement review
- Industrial workflow and service access review
- Infrastructure connection planning
- Transit and transportation access considerations
- Land-use compatibility review
- Public safety and user access planning
- Development phasing recommendations
- Stakeholder impact review
For urban planning and development projects, CABIT Engineering considers how land use, mobility, infrastructure, safety, access, and long-term growth interact.
For industrial and commercial projects, we consider workflow, delivery access, contractor movement, maintenance access, utility areas, and safety separation.
For residential and small-site projects, we consider usability, code-conscious planning, safety, access, drainage, maintenance, and practical construction sequencing.
Step 5: Design and Design-Build Support
Designing Projects That Can Be Built and Maintained
CABIT Engineering supports the design and construction of projects by connecting technical planning with practical field execution. Our design-build mindset helps reduce the disconnect that often occurs between drawings, site conditions, contractor work, code requirements, and final project performance.
CABIT Engineering may support design-build projects involving:
- Buildings and property improvements
- Commercial and residential construction
- Industrial facility modifications
- Infrastructure-related site work
- Maintenance and repair projects
- Safety improvements
- Accessibility and access improvements
- Facility upgrades
- Operational modifications
- Site development improvements
Design support may include:
- Concept development
- Scope-of-work development
- Design coordination
- Constructability review
- Field condition coordination
- Safety and access review
- Contractor coordination
- Technical documentation
- Modification planning
- Design adjustment support during construction
Where specialized sealed engineering or architectural documents are required, CABIT Engineering can help coordinate with the appropriate licensed design professionals, consultants, contractors, and permitting authorities.
Step 6: Code, Regulation, and Standards Review Support
Building With Compliance and Safety in Mind
Projects are affected by building codes, fire and life-safety requirements, accessibility standards, zoning, drainage rules, permitting requirements, utility requirements, occupational safety considerations, and industry best practices.
CABIT Engineering supports projects by helping identify technical and regulatory issues that may need to be addressed during planning, design, construction, inspection, or maintenance.
This may include review of:
- Building code considerations
- Fire and life-safety requirements
- Egress and access concerns
- Accessibility and ADA-related concerns
- Structural and load-path considerations
- Site development requirements
- Zoning and land-use constraints
- Drainage and stormwater concerns
- Utility and service-area coordination
- Occupational safety considerations
- Contractor work-zone conditions
- Local permitting requirements
- Owner-specific design criteria
- Facility operational requirements
This process helps reduce the risk of failed inspections, unsafe conditions, redesign, delays, and unnecessary construction conflict.
Step 7: Constructability Review
Identifying Field Problems Before They Become Expensive
Constructability review is one of the most important parts of an engineering process. A project may be technically possible but still difficult, unsafe, inefficient, or expensive to build because of site constraints, sequencing problems, access limitations, or coordination conflicts.
CABIT Engineering reviews projects for practical constructability issues such as:
- Site access for workers, equipment, and deliveries
- Construction staging and laydown areas
- Material handling
- Trade sequencing
- Utility conflicts
- Field dimension conflicts
- Structural coordination concerns
- Temporary access requirements
- Work-zone safety
- Weather exposure
- Drainage impacts during construction
- Occupant, tenant, or public disruption
- Phasing and schedule risk
- Maintenance access after construction
A strong constructability process helps reduce change orders, rework, unsafe improvisation, contractor disputes, and schedule delays.
Step 8: Project Management and Construction Oversight
Technical Oversight During Field Execution
Once construction begins, the project enters a higher-risk phase. Field conditions, contractor performance, safety, logistics, scope control, schedule, cost, and documentation must be managed continuously.
CABIT Engineering provides project management and construction oversight support to help clients maintain better control over the field execution process.
Project management support may include:
- Construction oversight
- Owner’s representative support
- Contractor coordination
- Site logistics coordination
- Scope-of-work review
- Schedule and progress observations
- Change-order review support
- Field issue identification
- Construction documentation
- Safety observations
- Code-conscious field review
- Design conflict coordination
- Contractor performance observation
- Quality and workmanship observations
- Progress reporting
- Stakeholder communication
Our oversight helps clients understand whether work appears consistent with the intended scope, whether project conditions are changing, and whether corrective action may be needed.
Step 9: Contractor Coordination and Work Verification
Helping Ensure the Work Is Done Correctly
Contractors are responsible for performing their work correctly, but owners and stakeholders still need independent visibility into what is happening on-site.
CABIT Engineering helps clients observe contractor work, document progress, identify concerns, and coordinate corrective action when needed.
Contractor coordination may include:
- Reviewing visible work progress
- Comparing field conditions to the intended scope
- Identifying incomplete or questionable work
- Documenting workmanship concerns
- Tracking field issues
- Reviewing contractor claims or change-order items
- Supporting communication between owners and contractors
- Coordinating follow-up inspections or corrections
- Helping reduce disputes through clear documentation
This process helps improve accountability and supports better decision-making during construction.
Step 10: Engineering and Safety Inspections
Inspection as a Core Part of the Engineering Process
Inspection is not only a final step. It should occur throughout the project lifecycle. CABIT Engineering conducts engineering-based inspections and technical reviews to help identify safety issues, maintenance needs, compliance concerns, infrastructure conditions, construction progress issues, and project risks.
Inspection services may include:
- Engineering-based site observations
- Safety inspections
- Building and property condition reviews
- Infrastructure observations
- Maintenance condition assessments
- Construction progress observations
- Risk and hazard identification
- Photo and video documentation
- Written inspection findings and recommendations
Inspection helps clients identify problems early, document field conditions, and develop practical next steps.
Step 11: Drone and Remote Visual Assessments
Better Visibility for Hard-to-Access Areas
CABIT Engineering uses drone technology to inspect, document, and evaluate areas that may be difficult, expensive, unsafe, or time-consuming to access by traditional methods.
Drone services may include:
- Aerial site documentation
- Roof and structure observations
- Construction progress photos
- Infrastructure inspections
- Hard-to-access visual assessments
- Pre-project documentation
- Post-project documentation
- Damage or condition documentation
- Mapping and visual reporting support
Drone documentation can help improve project visibility, reduce access challenges, support inspection records, and provide useful visual information for owners, contractors, insurers, attorneys, facility managers, and decision-makers.
Step 12: Rope Access and Difficult-Access Field Support
Technical Work Where Ladders, Lifts, or Scaffolding May Not Be Practical
Some areas cannot be safely or efficiently reviewed from the ground. Ladders, lifts, or scaffolding may be impractical, expensive, disruptive, or unable to reach certain locations.
CABIT Engineering can support rope access work and difficult-access observations for inspection, documentation, maintenance, and field support needs.
Rope access services may include:
- Rope access inspections
- Elevated or difficult-access observations
- Building exterior condition reviews
- Infrastructure observations
- Maintenance support
- Visual documentation
- Access planning
- Safety-focused field support
This capability allows CABIT Engineering to help clients access and document conditions that may otherwise remain unobserved.
Step 13: Risk Management and Mitigation Planning
Reducing Safety, Cost, Operational, and Liability Exposure
Engineering decisions affect people, property, operations, and long-term liability. CABIT Engineering evaluates risk from the perspective of users, occupants, workers, contractors, visitors, owners, stakeholders, and the public.
Risk review may include:
- Safety hazards
- Fall risks
- Access limitations
- Construction sequencing risks
- Public interface concerns
- Equipment-area risks
- Deteriorated building conditions
- Drainage and slip hazards
- Vehicle and pedestrian conflicts
- Structural or visible condition concerns
- Maintenance-related hazards
- Emergency access issues
- Operational disruption risks
- Long-term cost exposure
After risks are identified, CABIT Engineering helps clients develop mitigation plans that may include repairs, modifications, operational changes, maintenance priorities, contractor coordination, further review, monitoring, or phased improvements.
The goal is to improve safety, reduce liability, control long-term costs, and support responsible project or property management.
Step 14: Documentation and Reporting
Turning Field Conditions Into Actionable Information
Clear documentation is one of the most important deliverables in any engineering process. Without documentation, it becomes difficult to prove what was observed, track progress, coordinate contractors, support claims, manage maintenance, or make informed decisions.
CABIT Engineering may provide:
- Site observation reports
- Inspection summaries
- Field notes
- Construction progress photos
- Video documentation
- Drone imagery
- Issue logs
- Risk observations
- Maintenance findings
- Contractor coordination notes
- Before-and-after records
- Written recommendations
- Decision-maker summaries
Our documentation is designed to be clear, organized, practical, and useful for real-world decision-making.
Step 15: Maintenance and Lifecycle Support
Engineering Support After Construction
A project does not end when construction is complete. Buildings, industrial facilities, infrastructure systems, and developed sites require maintenance, monitoring, repair, inspection, and operational planning throughout their lifecycle.
CABIT Engineering supports long-term performance through:
- Maintenance assessments
- Preventive maintenance planning
- Site condition documentation
- Repair coordination support
- Safety-related maintenance reviews
- Field problem-solving
- Operational risk reduction
- Recurring inspections
- Post-construction documentation
- Long-term improvement planning
Lifecycle support helps owners reduce deferred maintenance, avoid emergency repairs, improve safety, protect asset value, and control long-term costs.
Engineering for Buildings
CABIT Engineering supports building projects from early planning through construction and long-term operation.
Building-related support may include:
- New construction planning
- Design-build support
- Renovation and remodeling support
- Building condition reviews
- Structural and safety-related observations
- Accessibility considerations
- Site access and circulation review
- Contractor coordination
- Construction progress observations
- Maintenance and repair planning
- Risk mitigation recommendations
Our focus is to help buildings function safely, efficiently, and in alignment with owner and user needs.
Engineering for Industrial Facilities
Industrial facilities require careful coordination of operations, safety, maintenance, equipment access, utilities, workers, contractors, and site logistics.
Industrial facility support may include:
- Facility layout review
- Equipment area observations
- Maintenance access planning
- Utility and service-area review
- Safety and hazard identification
- Contractor work-zone coordination
- Site circulation review
- Industrial maintenance planning
- Operational risk reduction
- Field documentation
- Repair and modification support
CABIT Engineering helps industrial clients improve operational reliability, reduce hazards, and support safer field execution.
Engineering for Infrastructure
Infrastructure projects affect movement, access, public safety, drainage, utilities, transportation, maintenance, and long-term community function.
Infrastructure support may include:
- Transportation access analysis
- Roadway and site circulation review
- Bridge and elevated structure observations
- Drainage and stormwater condition review
- Utility coordination considerations
- Pedestrian and multimodal access review
- Construction staging support
- Infrastructure condition documentation
- Maintenance planning
- Risk and hazard evaluation
- Drone and rope access inspection support
CABIT Engineering helps clients understand infrastructure conditions and make informed decisions about improvement, repair, expansion, or mitigation.
Engineering for Urban Planning and Development
Urban planning requires technical understanding of land use, transportation, infrastructure, public safety, growth patterns, access, mobility, and development feasibility.
Urban planning and development support may include:
- Land-use analysis
- Site planning
- Transit-oriented development review
- Transportation and access considerations
- Infrastructure impact review
- Development constraint analysis
- Policy research and reports
- Public realm and pedestrian access review
- Growth and mobility planning
- Feasibility studies
- Technical research for decision-makers
CABIT Engineering helps connect planning decisions to engineering realities so projects can be more practical, resilient, and effective.
Best Practices We Apply
CABIT Engineering uses a practical engineering process built around technical discipline and field-based best practices.
Our approach includes:
- Field verification before major decisions
- Clear scope definition
- Constructability review
- Code-conscious planning
- Risk-based prioritization
- Safety-first evaluation
- Lifecycle cost awareness
- Documentation-driven decision-making
- Coordination between disciplines
- Early identification of conflicts
- Quality control through observation
- Contractor coordination
- Practical mitigation planning
- Stakeholder communication
- Phased implementation planning
- Continuous review from concept through field execution
This process helps reduce uncertainty, improve safety, support compliance, and create stronger project outcomes.
Why Choose CABIT Engineering
CABIT Engineering provides technical support that is practical, field-oriented, and focused on project success. We help clients move from ideas to implementation with better information, stronger coordination, and greater control.
Clients choose CABIT Engineering because we provide:
- Engineering-based thinking
- Practical field experience
- Design-build capability
- Technical documentation
- Construction oversight
- Inspection and assessment support
- Contractor coordination
- Risk identification
- Project management
- Infrastructure and planning knowledge
- Safety-focused review
- Clear recommendations for decision-makers
We help clients understand what is realistic, what is required, what is risky, and what should be done next.
A Complete Engineering Process From Concept to Lifecycle Performance
CABIT Engineering supports projects through every major stage of the engineering process: discovery, feasibility, planning, design, construction, inspection, documentation, risk management, maintenance, and long-term lifecycle support.
Whether the project involves a building, industrial facility, infrastructure system, construction site, or urban planning effort, our process is designed to help clients make smarter decisions, reduce risk, improve safety, control costs, and achieve stronger long-term outcomes.
From early concept development to final field execution, CABIT Engineering helps clients plan, design, build, inspect, manage, and maintain projects with technical discipline and practical field awareness.
CABIT Engineering — technical planning, design-build support, field execution, and engineering-based project control.